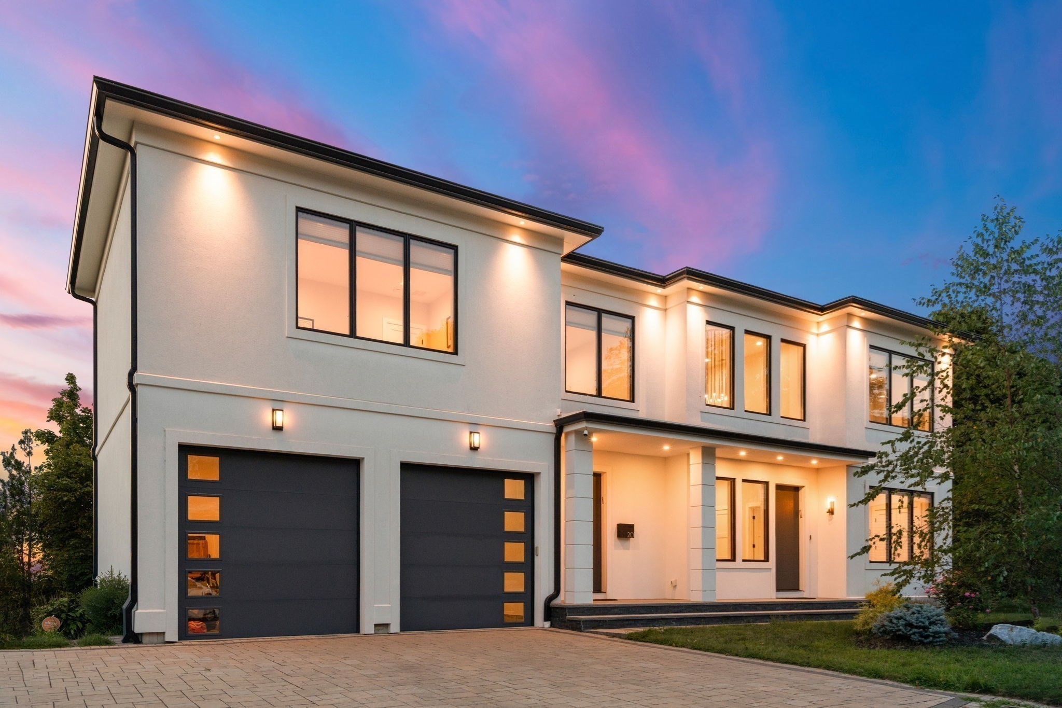
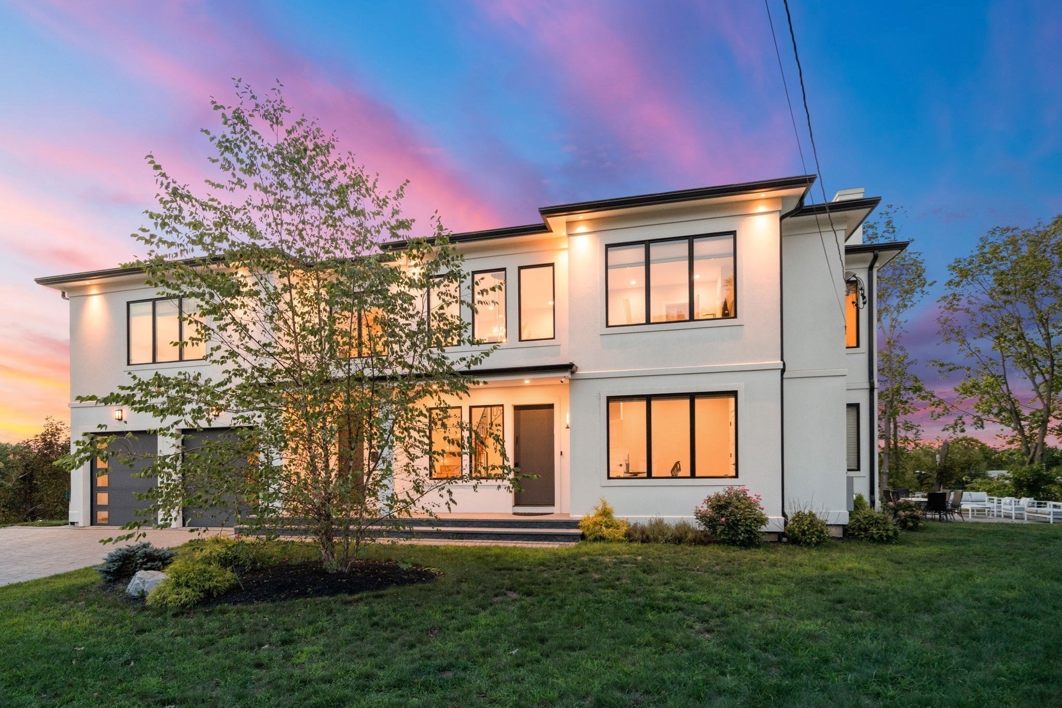
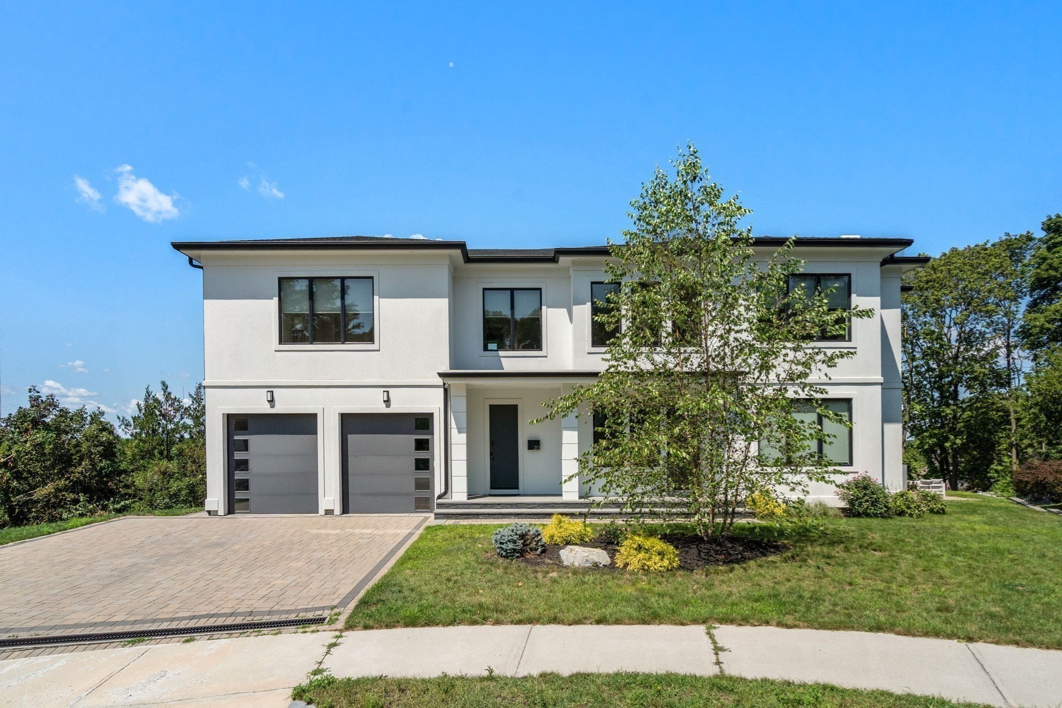
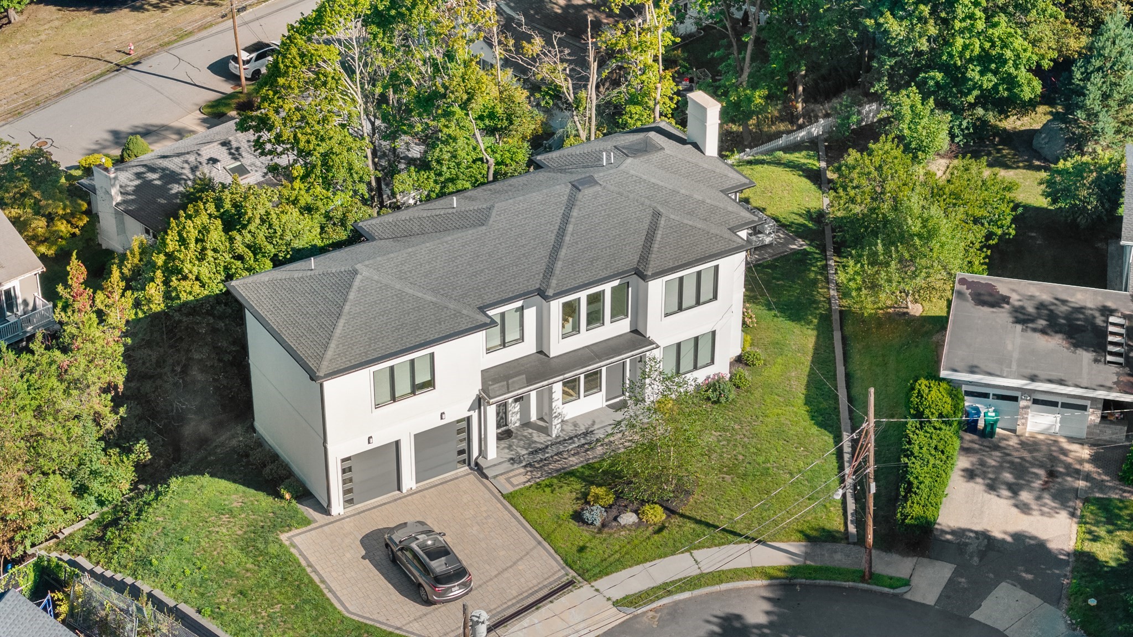
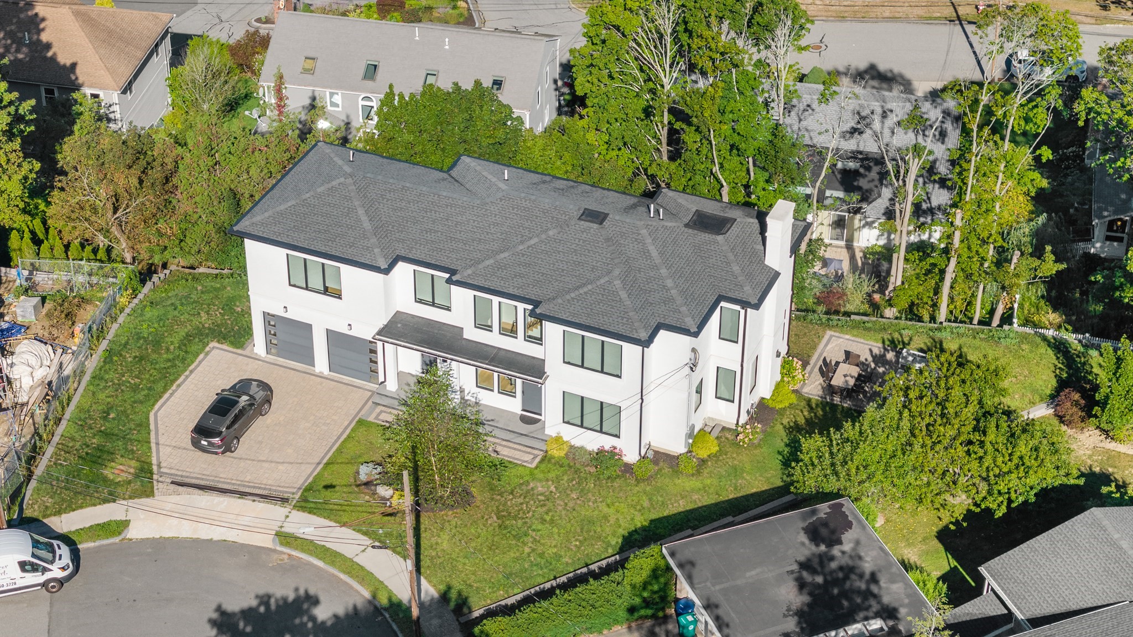
Modern two-story home at dusk with illuminated windows, double garage, and paved driveway.
20 Peach Tree Lane
20 Peach Tree Lane
20 Peach Tree Lane
20 Peach Tree Lane
20 Peach Tree Lane
20 Peach Tree Lane
20 Peach Tree Lane
20 Peach Tree Lane
20 Peach Tree Lane
20 Peach Tree Lane
20 Peach Tree Lane
20 Peach Tree Lane
20 Peach Tree Lane
20 Peach Tree Lane
20 Peach Tree Lane
20 Peach Tree Lane
20 Peach Tree Lane
20 Peach Tree Lane
20 Peach Tree Lane
20 Peach Tree Lane
20 Peach Tree Lane
20 Peach Tree Lane
20 Peach Tree Lane
20 Peach Tree Lane
20 Peach Tree Lane
20 Peach Tree Lane
20 Peach Tree Lane
20 Peach Tree Lane
20 Peach Tree Lane
20 Peach Tree Lane
20 Peach Tree Lane
20 Peach Tree Lane
20 Peach Tree Lane
20 Peach Tree Lane
20 Peach Tree Lane
20 Peach Tree Lane
20 Peach Tree Lane
20 Peach Tree Lane
SEE ALL PHOTOS
Modern two-story home at dusk with illuminated windows, double garage, and paved driveway.
20 Peach Tree Lane
20 Peach Tree Lane
20 Peach Tree Lane
20 Peach Tree Lane
20 Peach Tree Lane
20 Peach Tree Lane
20 Peach Tree Lane
20 Peach Tree Lane
20 Peach Tree Lane
20 Peach Tree Lane
20 Peach Tree Lane
20 Peach Tree Lane
20 Peach Tree Lane
20 Peach Tree Lane
20 Peach Tree Lane
20 Peach Tree Lane
20 Peach Tree Lane
20 Peach Tree Lane
20 Peach Tree Lane
20 Peach Tree Lane
20 Peach Tree Lane
20 Peach Tree Lane
20 Peach Tree Lane
20 Peach Tree Lane
20 Peach Tree Lane
20 Peach Tree Lane
20 Peach Tree Lane
20 Peach Tree Lane
20 Peach Tree Lane
20 Peach Tree Lane
20 Peach Tree Lane
20 Peach Tree Lane
20 Peach Tree Lane
20 Peach Tree Lane
20 Peach Tree Lane
20 Peach Tree Lane
20 Peach Tree Lane
20 Peach Tree Lane
Active Under Contract

20 Peach Tree Lane

20 Peach Tree Lane, Newton, MA 02459

$3,498,000
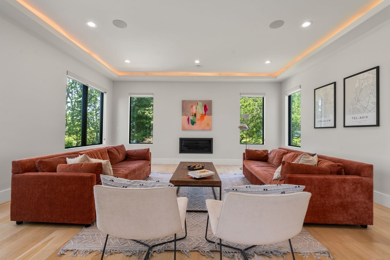
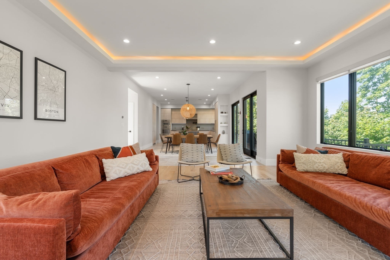
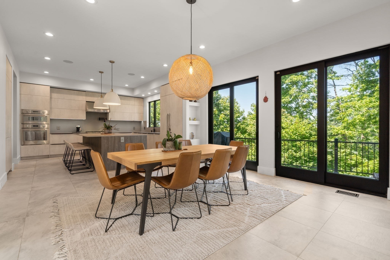
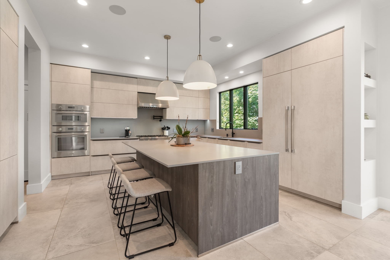
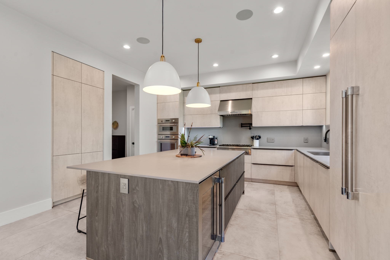
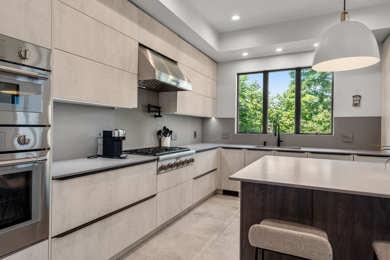
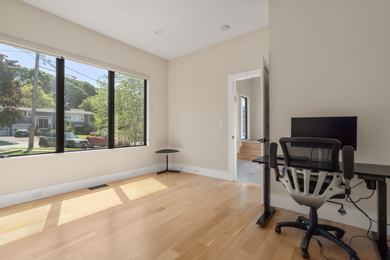
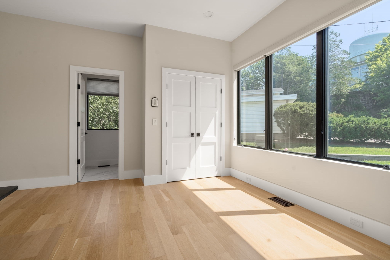
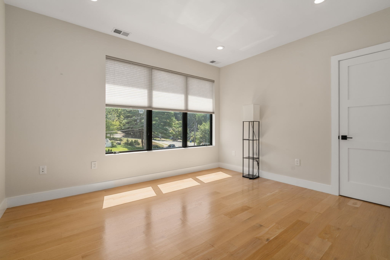
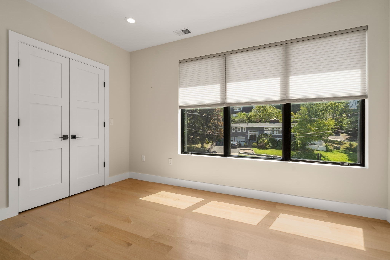
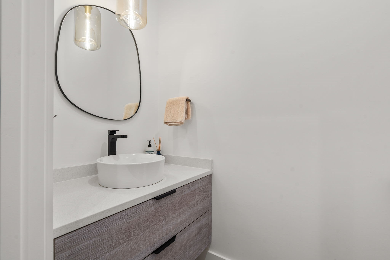
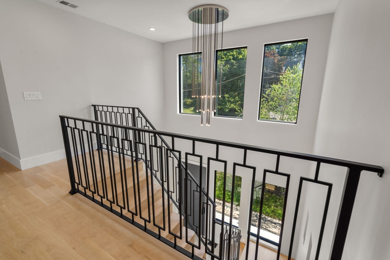
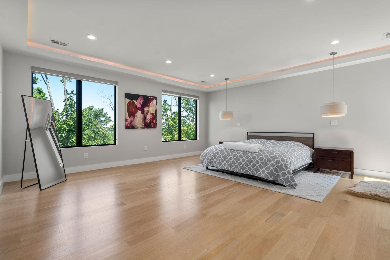
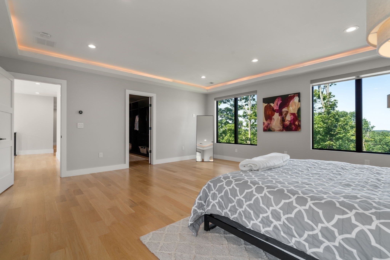
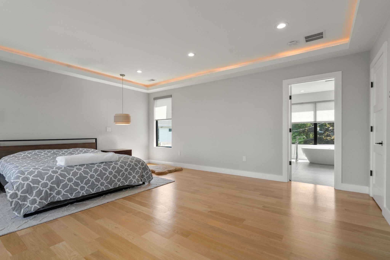
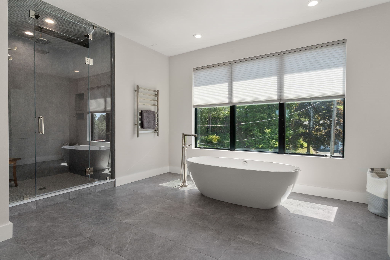
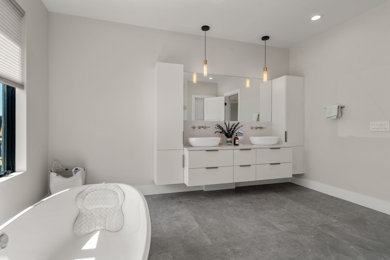
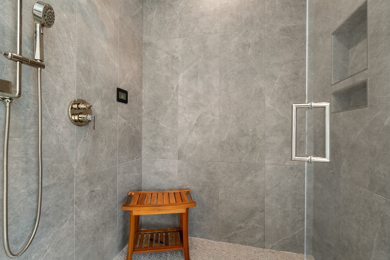
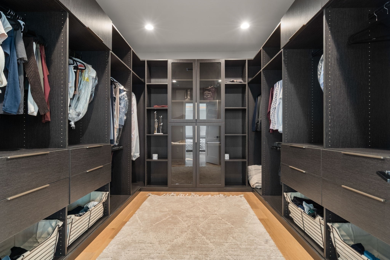
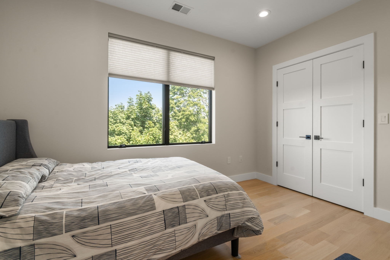
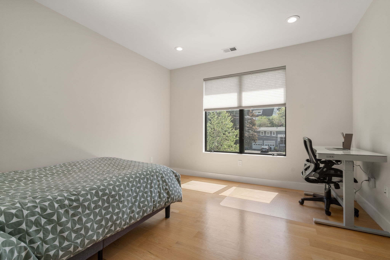
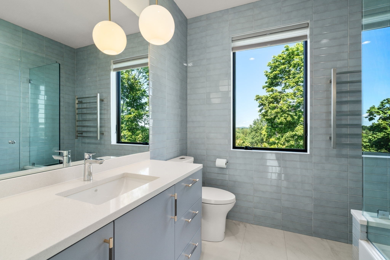
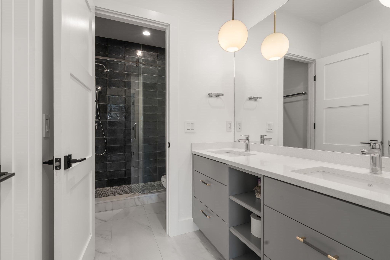
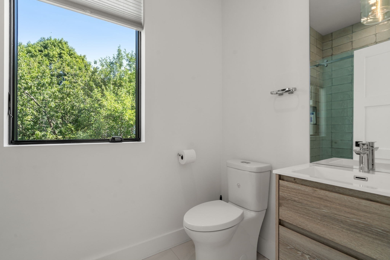
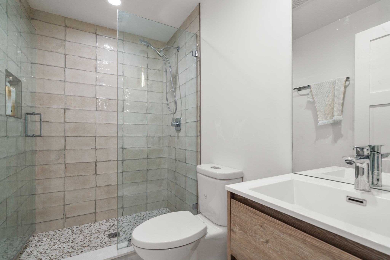
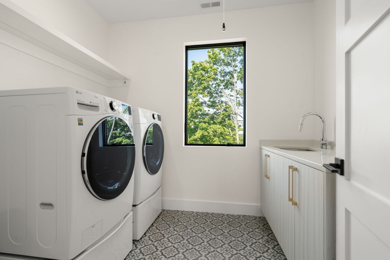
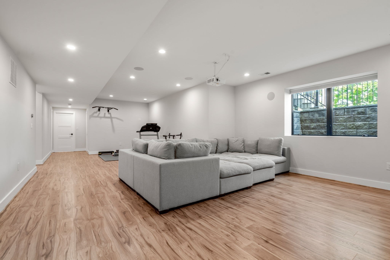
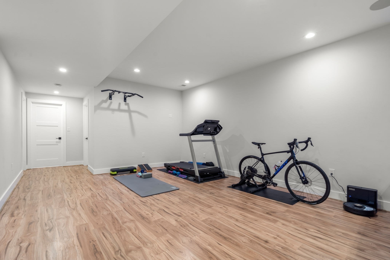
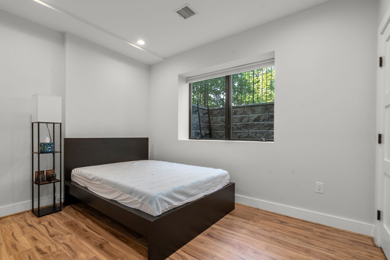
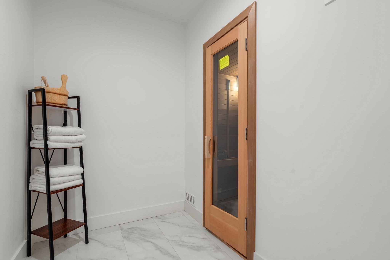
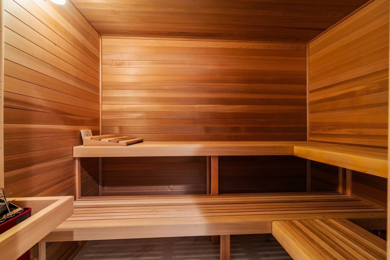
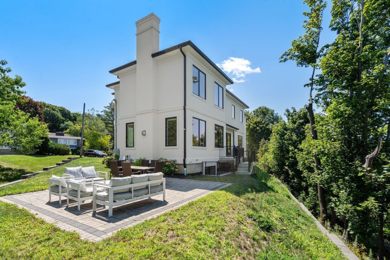
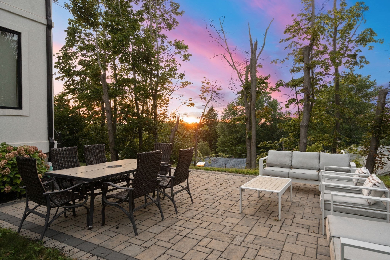
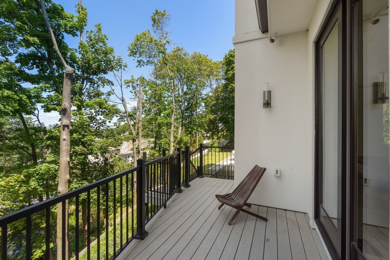
Welcome to 20 Peach Tree Lane, an extraordinary 5,550 square-foot Contemporary residence offering an exceptional blend of architectural sophistication, luxurious amenities, and effortless modern living on a cul-de-sac in one of Newton's most coveted neighborhoods. Custom-built in 2021, this remarkable home was thoughtfully designed with impeccable attention to detail, refined finishes, and a floor plan created for both grand-scale entertaining and comfortable everyday living. At the heart of the home is a stunning custom gourmet chef's kitchen, designed to be as beautiful as it is functional, with exceptional space for cooking, entertaining, and gathering. The main level also features a spacious family room with a gas fireplace and a lovely dining area with direct access to a large deck overlooking a beautifully landscaped yard. Completing this level is an en suite bedroom or office, powder room and a mudroom with direct access to a oversized 2 car garage. The second level primary suite is a blend of luxury and privacy featuring a spa like bathroom with a steam shower, soaking tub and an expansive walk-in closet. Three additional family bedrooms, one en suite, another full bath and the laundry room complete this level. The finished lower level features a huge flexible recreation space perfect for a home gym, media room and game room. Completing the lower level is a sauna, bedroom and full bath. Throughout the residence, generous storage and thoughtfully designed spaces complement the home's sophisticated aesthetic. This home offers an unparalleled combination of scale, style, functionality, and comfort. Ideally situated in Newton Center, this extraordinary residence is truly a home of distinction. A must see!

6
beds

6
baths

5,550 Sq.Ft. LIVING AREA

10,135 Sq.Ft. lot

Caroline Conlon

Caroline Conlon

Features & Amenities

Interior

  • total bedrooms6
  • Total bathrooms6
  • full bathrooms5
  • half bathroom1
  • Laundry room Recessed Lighting, Second Floor, Gas Dryer Hookup
  • Flooring Wood, Tile, Concrete, Hardwood, Stone / Slate, Flooring - Hardwood
  • Fireplace Living Room
  • APPLIANCES Gas Water Heater, Range, Oven, Dishwasher, Disposal, Microwave, Refrigerator, Freezer, Washer, Dryer, Wine Refrigerator, Range Hood
  • other interior Features Bathroom - Full, Closet, Recessed Lighting, Bedroom, Play Room, Sauna/Steam/Hot Tub

Area & Lot

  • Status Active Under Contract
  • Living Area5,550 Sq.Ft.
  • Total Area5,550 Sq.Ft.
  • Lot Area10,135 Sq.Ft.
  • MLS® ID73575532
  • TypeResidential
  • YEAR BUILT2021
  • NeighborhoodNewton
  • Architecture StylesColonial, Contemporary
  • Elementary SchoolMemorial Spaulding
  • Middle SchoolOak Hill
  • High SchoolNewton South

Exterior

  • Garage Space2.0
  • water SourcePublic
  • utilitiesfor Gas Range, for Gas Oven, for Gas Dryer
  • roofShingle, Rubber
  • lot featuresLevel
  • parkingAttached, Garage Door Opener, Heated Garage, Paved Drive, Off Street, Driveway, Paved
  • HEAT TYPEForced Air, Natural Gas
  • AIR CONDITIONINGCentral Air
  • sewerPublic Sewer
  • SubstructureConcrete Perimeter
  • security FeaturesSecurity System
  • other exterior FeaturesPorch, Deck, Deck - Composite, Patio, Professional Landscaping, Sprinkler System, Decorative Lighting, Screens

Financial

  • Sales Price$3,498,000
  • Real Estate Tax $28,221/yr
  • Zoning SR2
image

Schedule a Showing

We would love to show you our beautiful property. Please select your preferred date and time below. An agent will be in touch shortly to confirm your appointment.

Schedule a Showing

We would love to show you our beautiful property. Please select your preferred date and time below. An agent will be in touch shortly to confirm your appointment.

Thank you for your interest in 20 Peach Tree Lane, Newton, MA 02459. We are reviewing your request and will be in touch shortly!

Mortgage Calculator

Estimate your monthly mortgage payment, including the principal and interest, property taxes, and HOA. Adjust the values to generate a more accurate rate.
All estimates are provided for informational purposes only. Actual amounts may vary.
$0,000 Your Payment 20 15 65
$0,000 Your Payment

Newton

Explore

Let's Work Together

Follow Me on Instagram