Leave a Message

Thank you for your message. We will be in touch with you shortly.

Explore Our Properties
71 Mystic St
71 Mystic St
71 Mystic St
71 Mystic St
71 Mystic St
71 Mystic St
71 Mystic St
71 Mystic St
71 Mystic St
71 Mystic St
71 Mystic St
71 Mystic St
71 Mystic St
71 Mystic St
71 Mystic St
71 Mystic St
71 Mystic St
71 Mystic St
71 Mystic St
71 Mystic St
71 Mystic St
71 Mystic St
71 Mystic St
71 Mystic St
71 Mystic St
71 Mystic St
71 Mystic St
71 Mystic St
71 Mystic St
71 Mystic St
71 Mystic St
71 Mystic St
71 Mystic St
71 Mystic St
71 Mystic St
SEE ALL PHOTOS
71 Mystic St
71 Mystic St
71 Mystic St
71 Mystic St
71 Mystic St
71 Mystic St
71 Mystic St
71 Mystic St
71 Mystic St
71 Mystic St
71 Mystic St
71 Mystic St
71 Mystic St
71 Mystic St
71 Mystic St
71 Mystic St
71 Mystic St
71 Mystic St
71 Mystic St
71 Mystic St
71 Mystic St
71 Mystic St
71 Mystic St
71 Mystic St
71 Mystic St
71 Mystic St
71 Mystic St
71 Mystic St
71 Mystic St
71 Mystic St
71 Mystic St
71 Mystic St
71 Mystic St
71 Mystic St
71 Mystic St
For Sale

71 Mystic St

71 Mystic St # 71, Arlington, MA 02474

$1,649,000
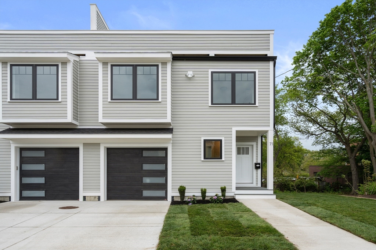
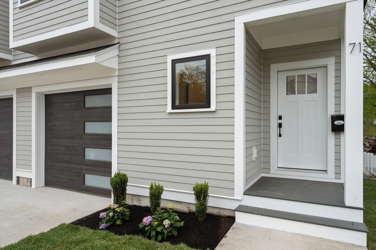
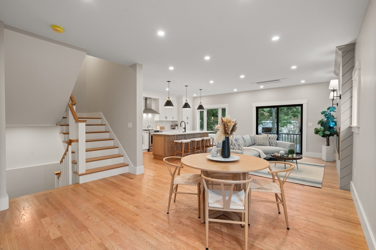
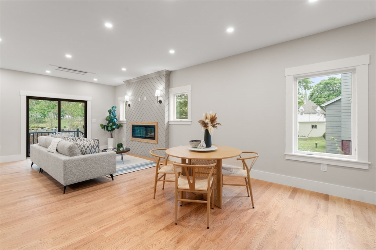
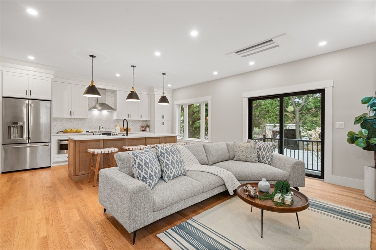
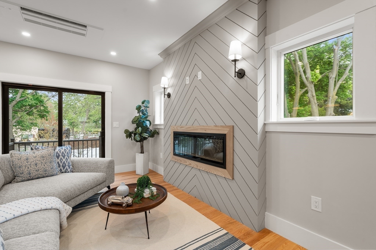
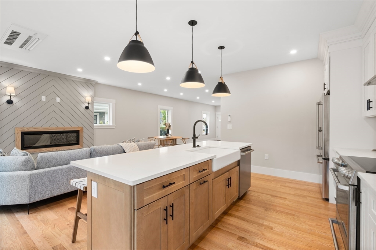
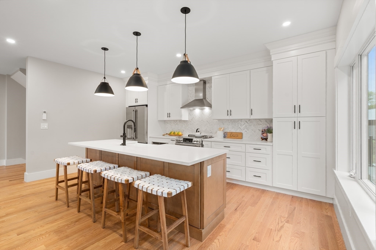
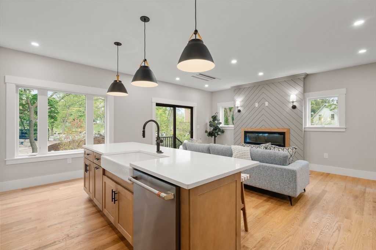
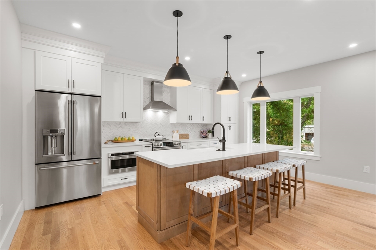
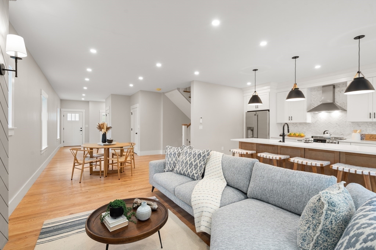
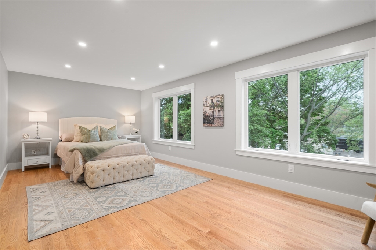
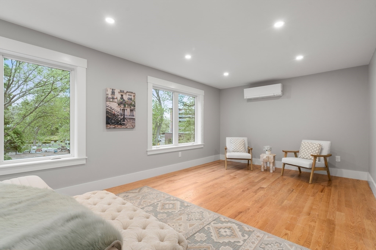
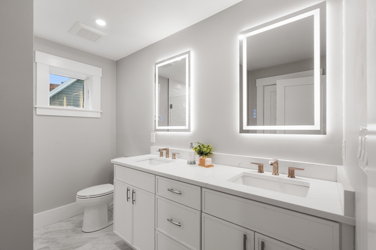
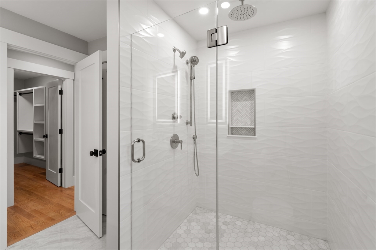
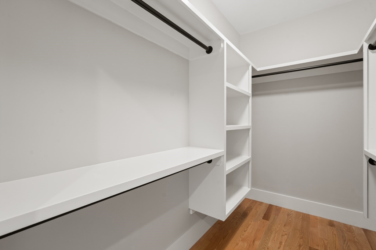
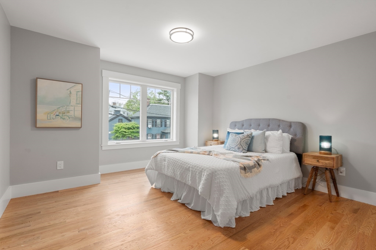
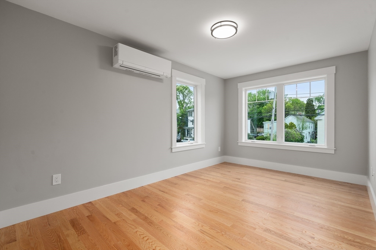
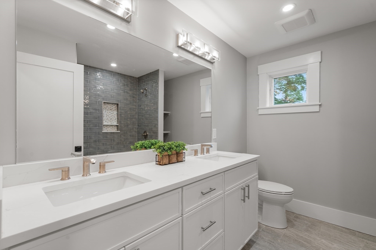
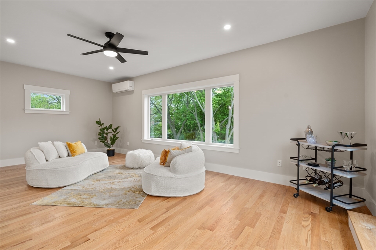
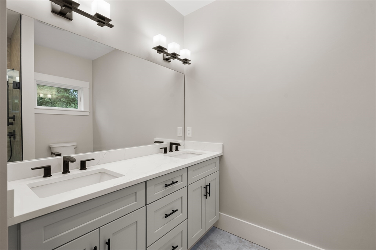
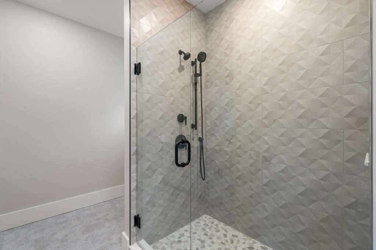
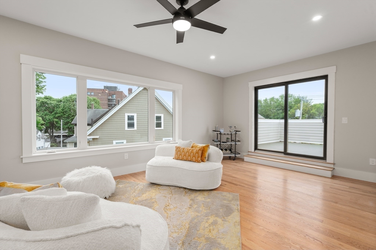
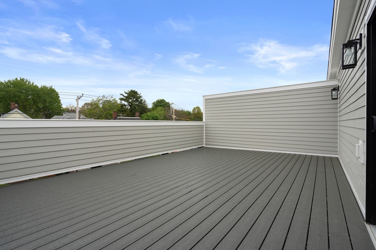
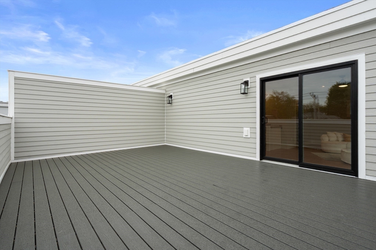
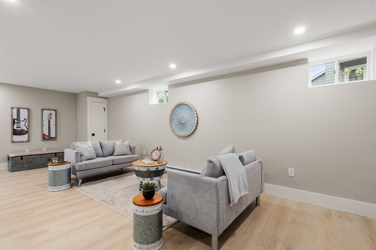
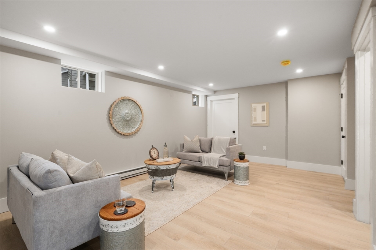
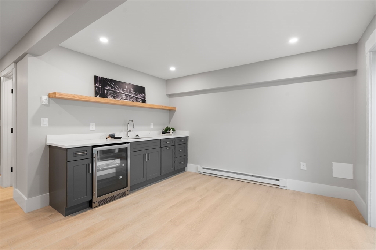
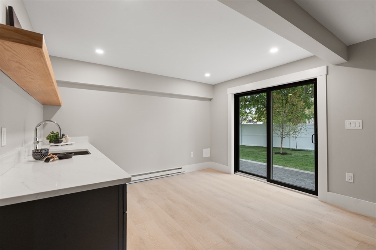
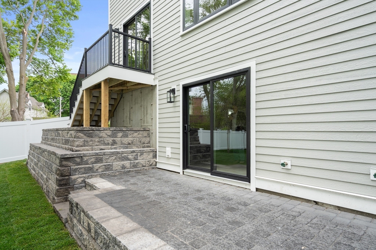
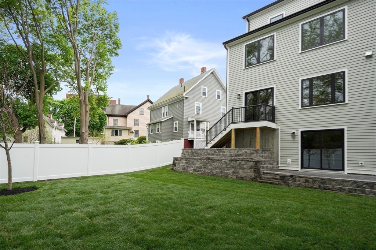
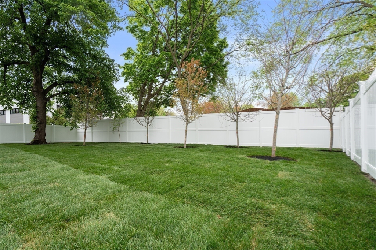
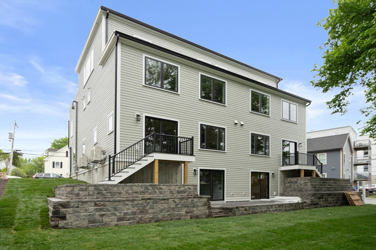
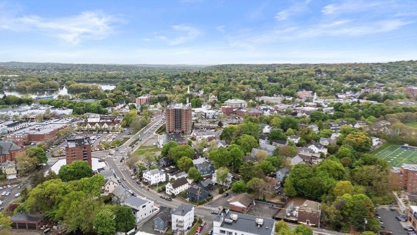
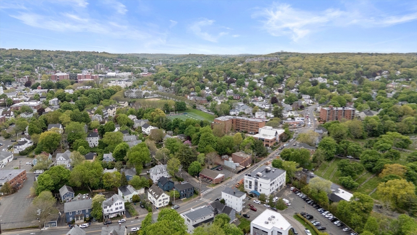
50K Price Drop! Spectacular NEW energy-efficient townhome designed with exceptional attention to detail. Equipped with top-of-the-line systems and finishes throughout, this home offers the perfect blend of luxury and efficiency. Main level features 9' ceilings, Chef's kitchen with Cafe appliances, quartz countertops, and electric fireplace set against a custom shiplap wall. Upper level features a spacious primary suite with walk-in closet. Stunning 3rd-floor suite includes slider access to a private deck. With a fully finished basement offering additional living space complete with a wet bar, full bath, and access to spacious, private backyard. This home offers a versatile and thoughtfully designed layout with oak flooring, custom lighting, granite and tile finishes. All this in an A+ location - kayak the Mystic Lakes, walk to Arlington Center, bike to Alewife T (via Greenway), enjoy nearby shops and restaurants, all with easy highway access!

7/11/2026 11:30AM - 12:30PM EDT

7/12/2026 1:30PM - 2:30PM EDT

4
beds

5
baths

3,119 Sq.Ft. LIVING AREA

8,050 Sq.Ft. lot

Caroline Conlon

Caroline Conlon

Features & Amenities

Interior

  • total bedrooms4
  • Total bathrooms5
  • full bathrooms4
  • half bathroom1
  • Laundry room Closet - Walk-in, Flooring - Hardwood, Electric Dryer Hookup, Recessed Lighting, Second Floor, In Unit
  • Flooring Hardwood, Flooring - Stone/Ceramic Tile, Flooring - Hardwood
  • Fireplace Living Room
  • APPLIANCES Range, Dishwasher, Disposal, Microwave, Refrigerator, Freezer
  • other interior Features Bathroom - Full, Bathroom - Double Vanity/Sink, Bathroom - Tiled With Shower Stall, Closet - Linen, Countertops - Stone/Granite/Solid, Recessed Lighting, Lighting - Sconce, Walk-In Closet(s), Closet/Cabinets - Custom Built, Cable Hookup, Slider, Bathroom, Bonus Room, Wet Bar, Internet Available - Unknown

Area & Lot

  • Status For Sale
  • OPEN HOUSE

    7/11/2026 11:30AM - 12:30PM EDT

    7/12/2026 1:30PM - 2:30PM EDT

  • Living Area3,119 Sq.Ft.
  • Total Area3,119 Sq.Ft.
  • Lot Area8,050 Sq.Ft.
  • MLS® ID73519527
  • TypeCondo
  • YEAR BUILT2026
  • Elementary SchoolBishop/Thompson
  • Middle SchoolOttoson
  • High SchoolArlington High School

Exterior

  • STORIES4
  • Garage Space1.0
  • water SourcePublic
  • utilitiesfor Electric Range, for Electric Oven, for Electric Dryer
  • roofRubber
  • parkingAttached, Off Street
  • HEAT TYPEForced Air, Electric Baseboard
  • AIR CONDITIONINGCentral Air
  • sewerPublic Sewer
  • other exterior FeaturesBalcony / Deck, Deck, Balcony, Decorative Lighting, Fenced Yard, Garden, Screens, Professional Landscaping

Financial

  • Sales Price$1,649,000
  • Zoning 0
image

Schedule a Showing

We would love to show you our beautiful property. Please select your preferred date and time below. An agent will be in touch shortly to confirm your appointment.

Schedule a Showing

We would love to show you our beautiful property. Please select your preferred date and time below. An agent will be in touch shortly to confirm your appointment.

Thank you for your interest in 71 Mystic St # 71, Arlington, MA 02474. We are reviewing your request and will be in touch shortly!

Mortgage Calculator

Estimate your monthly mortgage payment, including the principal and interest, property taxes, and HOA. Adjust the values to generate a more accurate rate.
All estimates are provided for informational purposes only. Actual amounts may vary.
$0,000 Your Payment 20 15 65
$0,000 Your Payment

Let's Work Together

Follow Me on Instagram