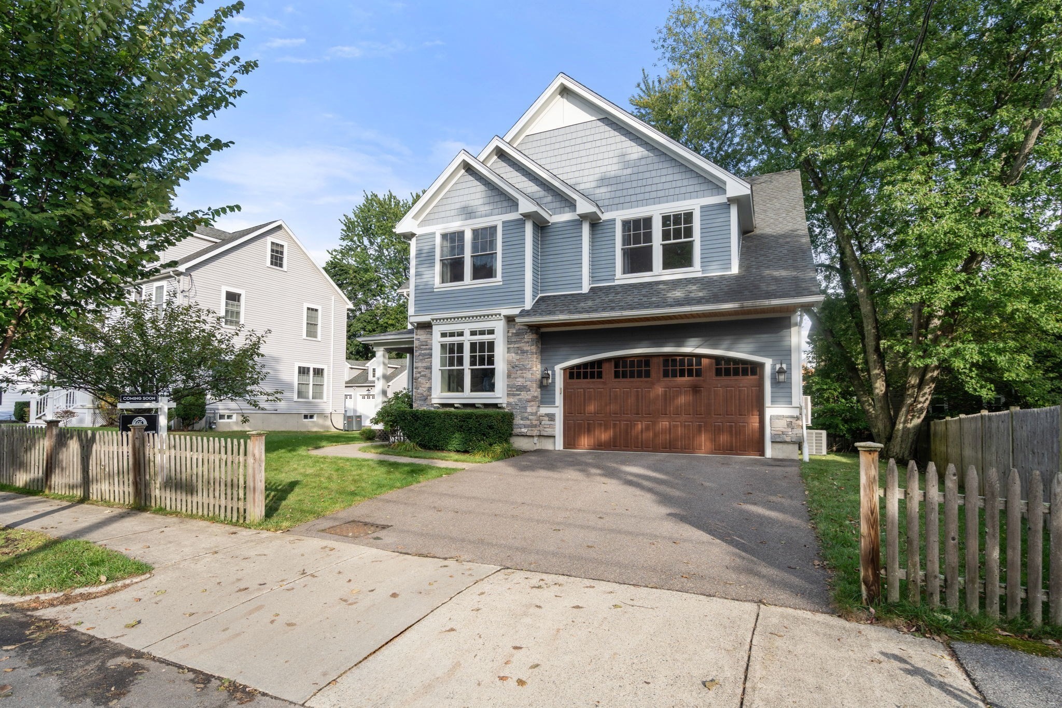
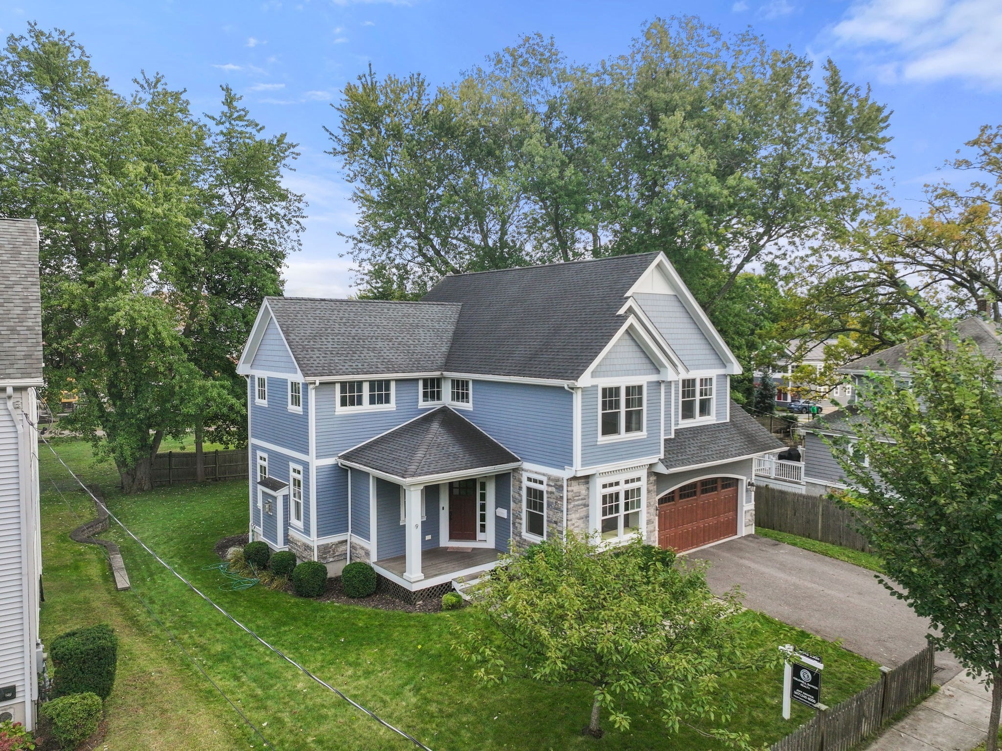
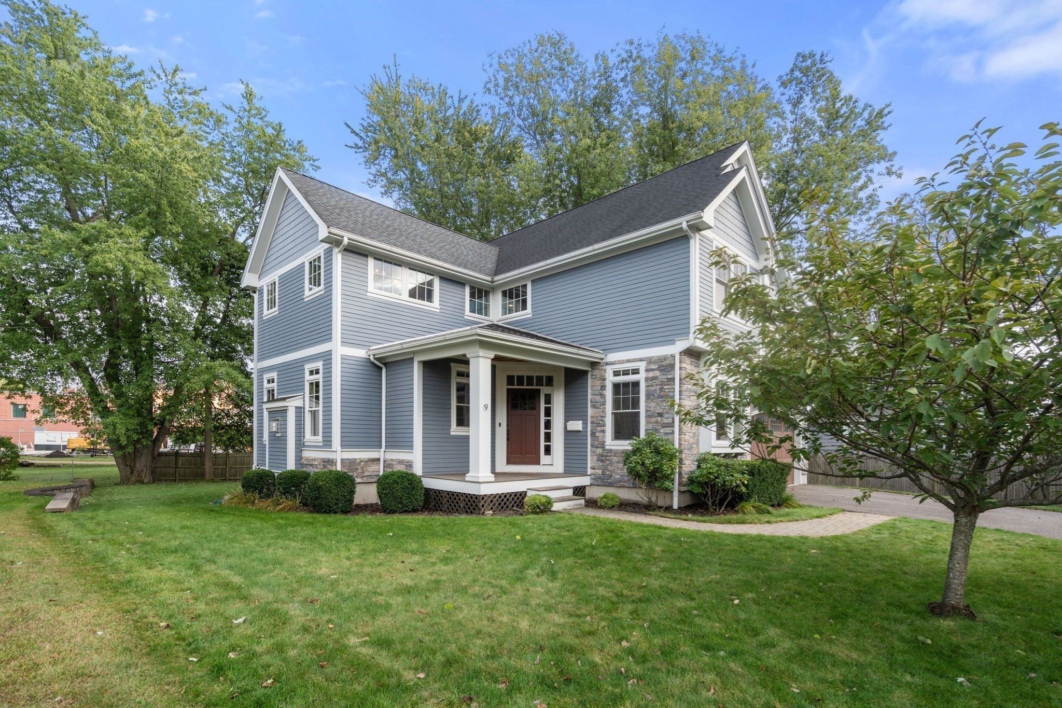
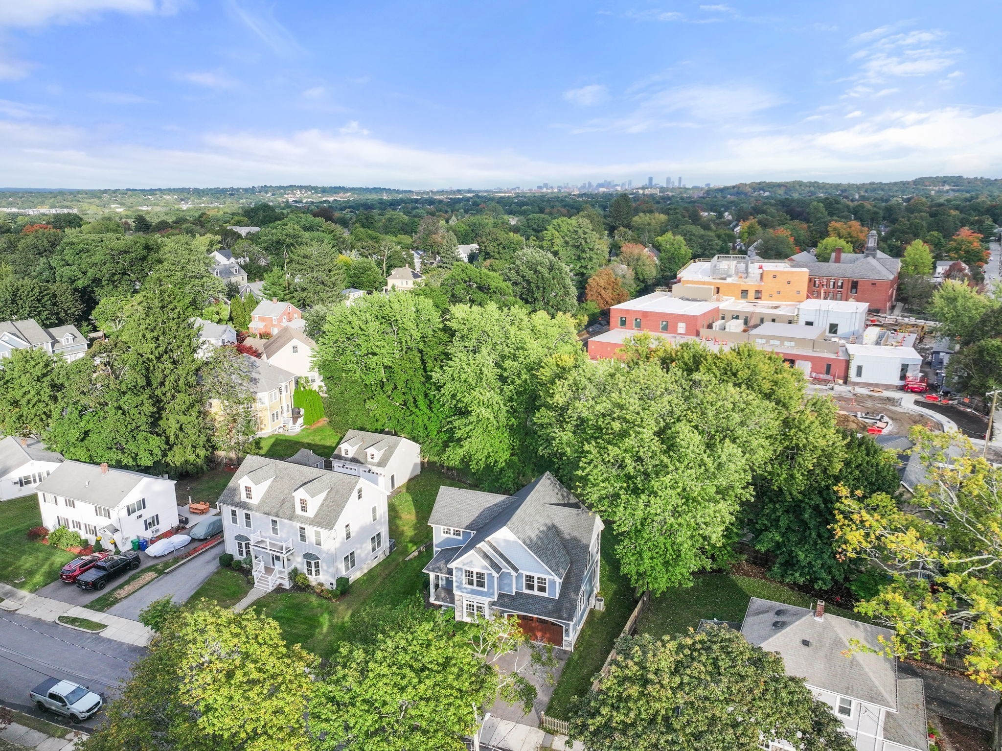
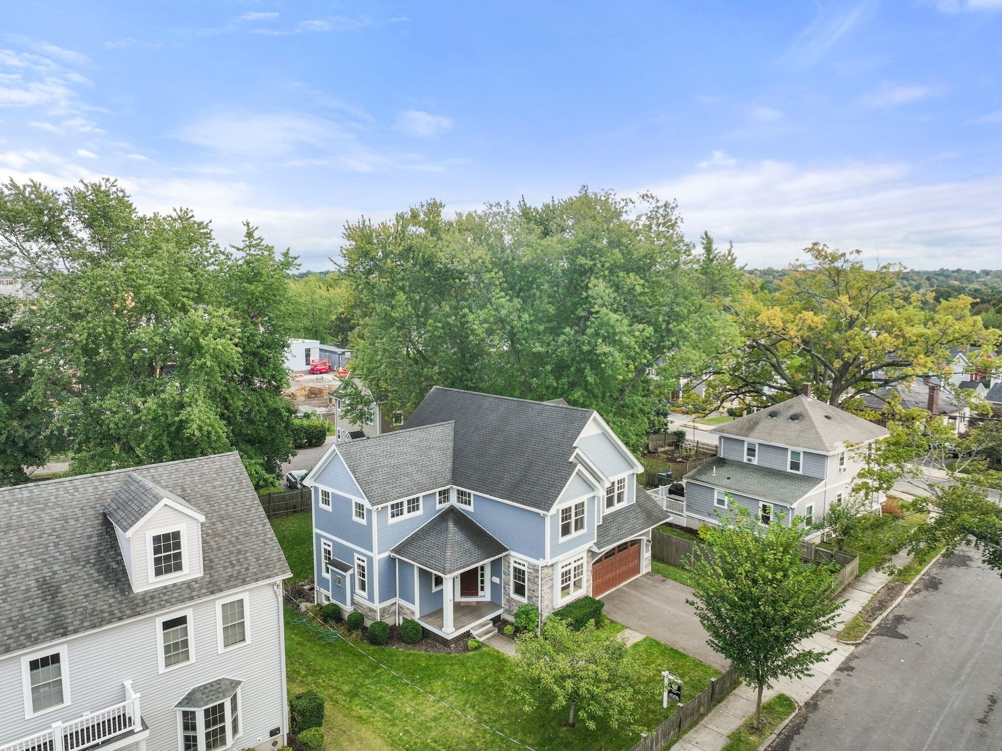
Blue-gray two-story home with stone accents, a brown double garage door, and a paved driveway.
9 Edward Road
9 Edward Road
9 Edward Road
9 Edward Road
9 Edward Road
9 Edward Road
9 Edward Road
9 Edward Road
9 Edward Road
9 Edward Road
9 Edward Road
9 Edward Road
9 Edward Road
9 Edward Road
9 Edward Road
9 Edward Road
9 Edward Road
9 Edward Road
9 Edward Road
9 Edward Road
9 Edward Road
9 Edward Road
9 Edward Road
9 Edward Road
9 Edward Road
9 Edward Road
9 Edward Road
9 Edward Road
9 Edward Road
9 Edward Road
9 Edward Road
9 Edward Road
9 Edward Road
9 Edward Road
9 Edward Road
9 Edward Road
9 Edward Road
SEE ALL PHOTOS
Blue-gray two-story home with stone accents, a brown double garage door, and a paved driveway.
9 Edward Road
9 Edward Road
9 Edward Road
9 Edward Road
9 Edward Road
9 Edward Road
9 Edward Road
9 Edward Road
9 Edward Road
9 Edward Road
9 Edward Road
9 Edward Road
9 Edward Road
9 Edward Road
9 Edward Road
9 Edward Road
9 Edward Road
9 Edward Road
9 Edward Road
9 Edward Road
9 Edward Road
9 Edward Road
9 Edward Road
9 Edward Road
9 Edward Road
9 Edward Road
9 Edward Road
9 Edward Road
9 Edward Road
9 Edward Road
9 Edward Road
9 Edward Road
9 Edward Road
9 Edward Road
9 Edward Road
9 Edward Road
9 Edward Road
Active Under Contract

9 Edward Road

9 Edward Road, Newton, MA 02465

$2,198,000
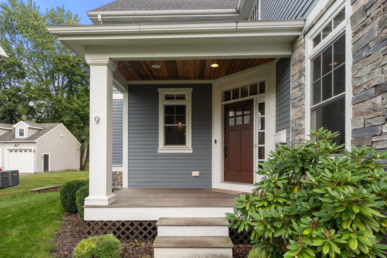
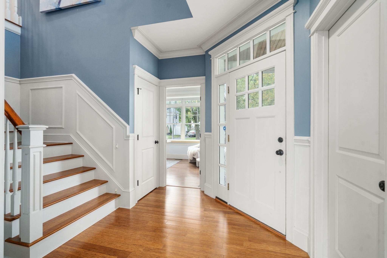
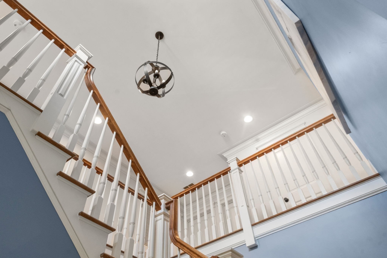
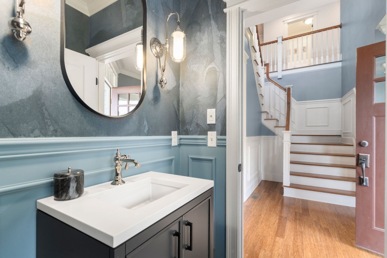
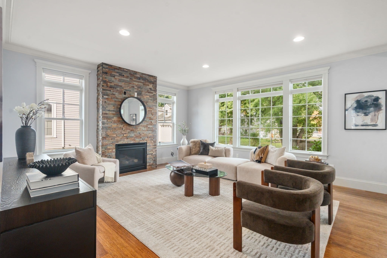
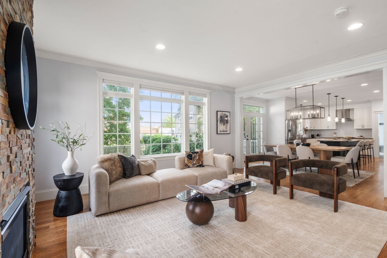
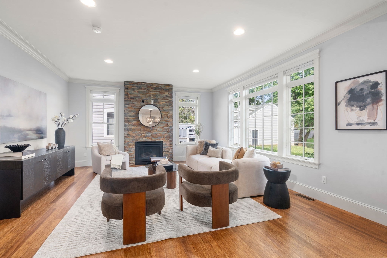
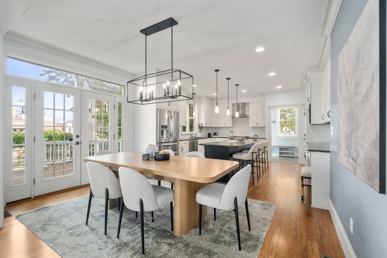
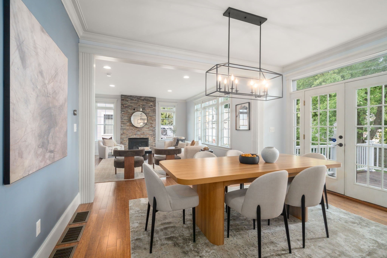
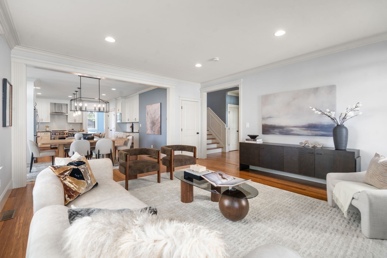
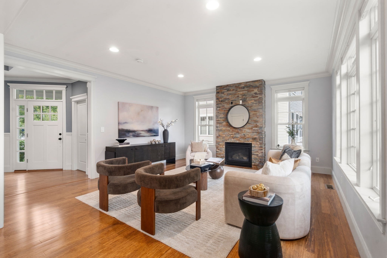
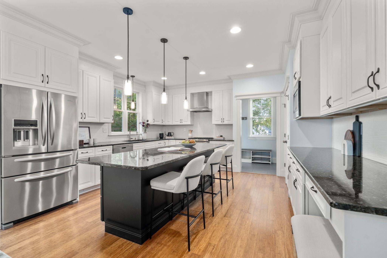
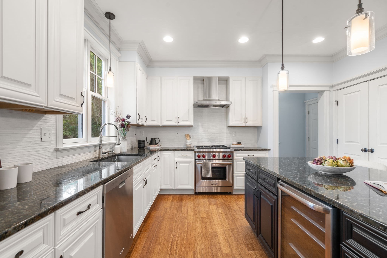
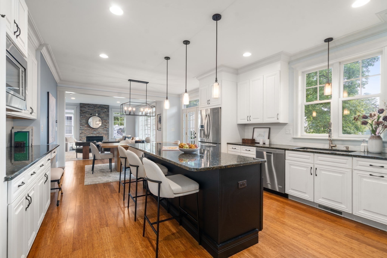
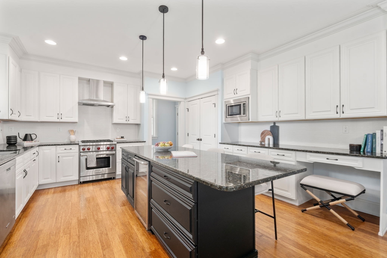
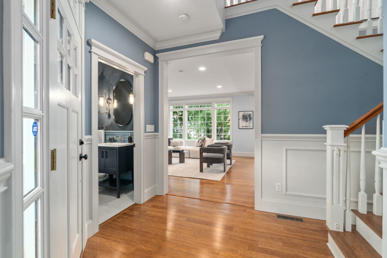
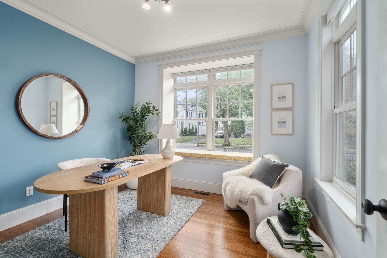
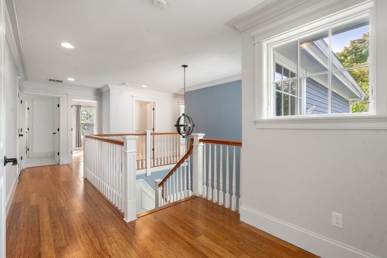
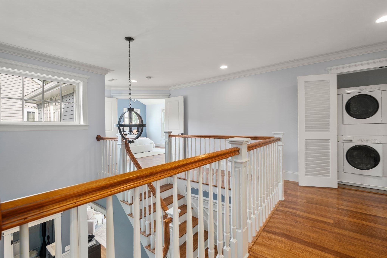
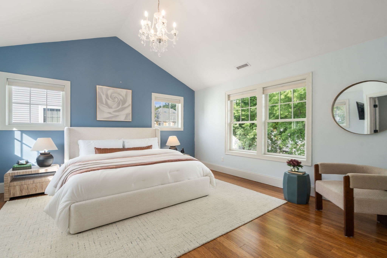
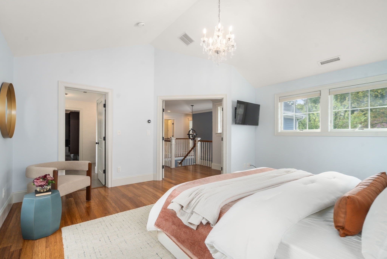
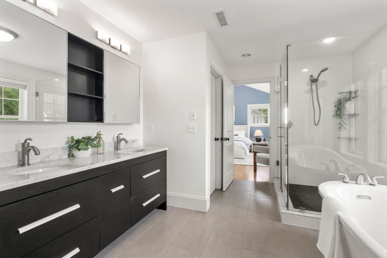
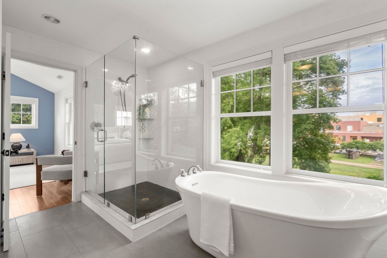
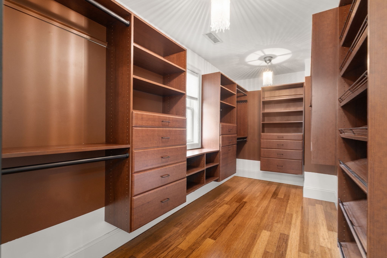
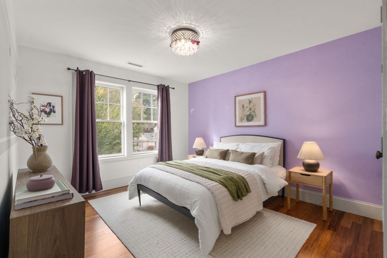
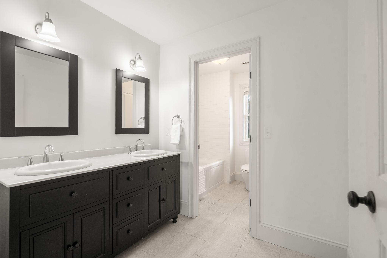
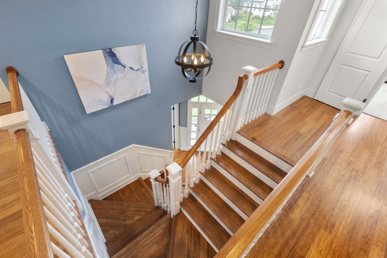
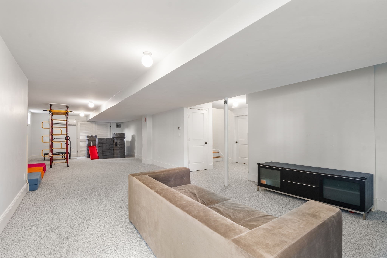
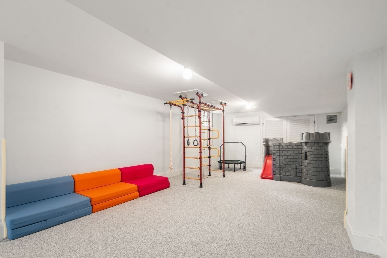
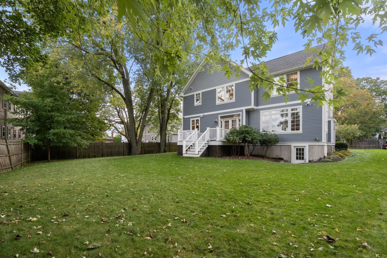
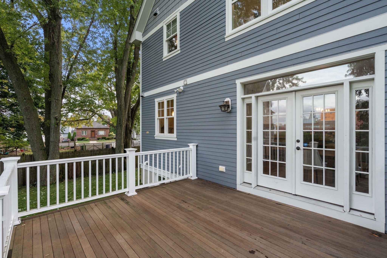
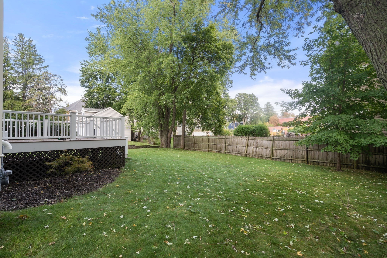
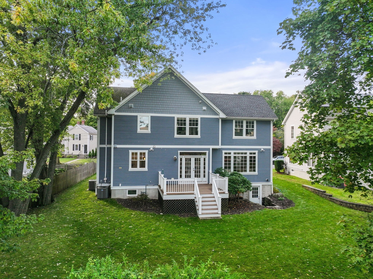
Welcome to 9 Edward Road. Located on a lovely cul-de-sac, this beautiful colonial home is located in a sought after West Newton neighborhood minutes from the nearly completed newly built Franklin Elementary School. This sunsplashed home offers close to 4,000 sqft of living space on 3 finished levels. A two story foyer welcomes you into this lovely home. The main level open floor plan features a spacious living room with fireplace and a dining room combination with access to a large deck overlooking a generously sized landscaped backyard. The chefs kitchen features stainless appliances, granite counters, custom cabinets and an oversized island with seating for 4. Completing this level is a powder room and mudroom with direct access to a spacious 2 car garage. The second floor primary suite offers a gorgeous spa like bathroom with a separate soaking tub and a huge walk-in closet. Three additional bedrooms, two full bathrooms and laundry area complete this level. The finished lower levels offers tons of flexibility for a family room, media room, exercise room or game room. Close to schools, shopping, restaurants, highways, commuter rail and so much more. This home is definitely a must see!

4
beds

4
baths

3,972 Sq.Ft. LIVING AREA

8,503 Sq.Ft. lot

Caroline Conlon

Caroline Conlon

Features & Amenities

Interior

  • total bedrooms4
  • Total bathrooms4
  • full bathrooms3
  • half bathroom1
  • Laundry room Second Floor, Gas Dryer Hookup
  • Flooring Wood, Tile, Flooring - Hardwood, Flooring - Wall to Wall Carpet
  • Fireplace Family Room
  • APPLIANCES Gas Water Heater, Dishwasher, Disposal, Microwave, Refrigerator, Freezer, Washer, Dryer, Range Hood
  • other interior Features Closet, Cable Hookup, Recessed Lighting, Lighting - Overhead, Home Office, Play Room, Mud Room

Area & Lot

  • Status Active Under Contract
  • Living Area3,972 Sq.Ft.
  • Total Area3,972 Sq.Ft.
  • Lot Area8,503 Sq.Ft.
  • MLS® ID73585845
  • TypeResidential
  • YEAR BUILT2014
  • NeighborhoodNewton
  • Architecture StylesColonial
  • Elementary SchoolFranklin
  • Middle SchoolDay
  • High SchoolNewton North

Exterior

  • Garage Space2.0
  • water SourcePublic
  • utilitiesfor Gas Range, for Gas Oven, for Gas Dryer
  • roofShingle
  • lot featuresCleared, Level
  • parkingAttached, Garage Door Opener, Off Street, Paved
  • HEAT TYPEForced Air, Natural Gas, Ductless
  • AIR CONDITIONINGCentral Air, Ductless
  • sewerPublic Sewer
  • SubstructureConcrete Perimeter
  • other exterior FeaturesDeck, Rain Gutters, Professional Landscaping, Sprinkler System, Decorative Lighting, Screens

Financial

  • Sales Price$2,198,000
  • Real Estate Tax $18,836/yr
  • Zoning SR3
image

Schedule a Showing

We would love to show you our beautiful property. Please select your preferred date and time below. An agent will be in touch shortly to confirm your appointment.

Schedule a Showing

We would love to show you our beautiful property. Please select your preferred date and time below. An agent will be in touch shortly to confirm your appointment.

Thank you for your interest in 9 Edward Road, Newton, MA 02465. We are reviewing your request and will be in touch shortly!

Mortgage Calculator

Estimate your monthly mortgage payment, including the principal and interest, property taxes, and HOA. Adjust the values to generate a more accurate rate.
All estimates are provided for informational purposes only. Actual amounts may vary.
$0,000 Your Payment 20 15 65
$0,000 Your Payment

Newton

Explore

Let's Work Together

Follow Me on Instagram