Wondering whether a Beacon Hill condo will actually live the way it looks in photos? That is a smart question to ask before you buy in one of Boston’s most iconic neighborhoods. In Beacon Hill, layout, finish level, and daily living can vary more than many buyers expect, so understanding the housing stock matters just as much as falling in love with the charm. This guide will help you set realistic expectations around floor plans, finishes, outdoor space, and upkeep so you can shop with more confidence. Let’s dive in.
Why Beacon Hill Condos Feel Different
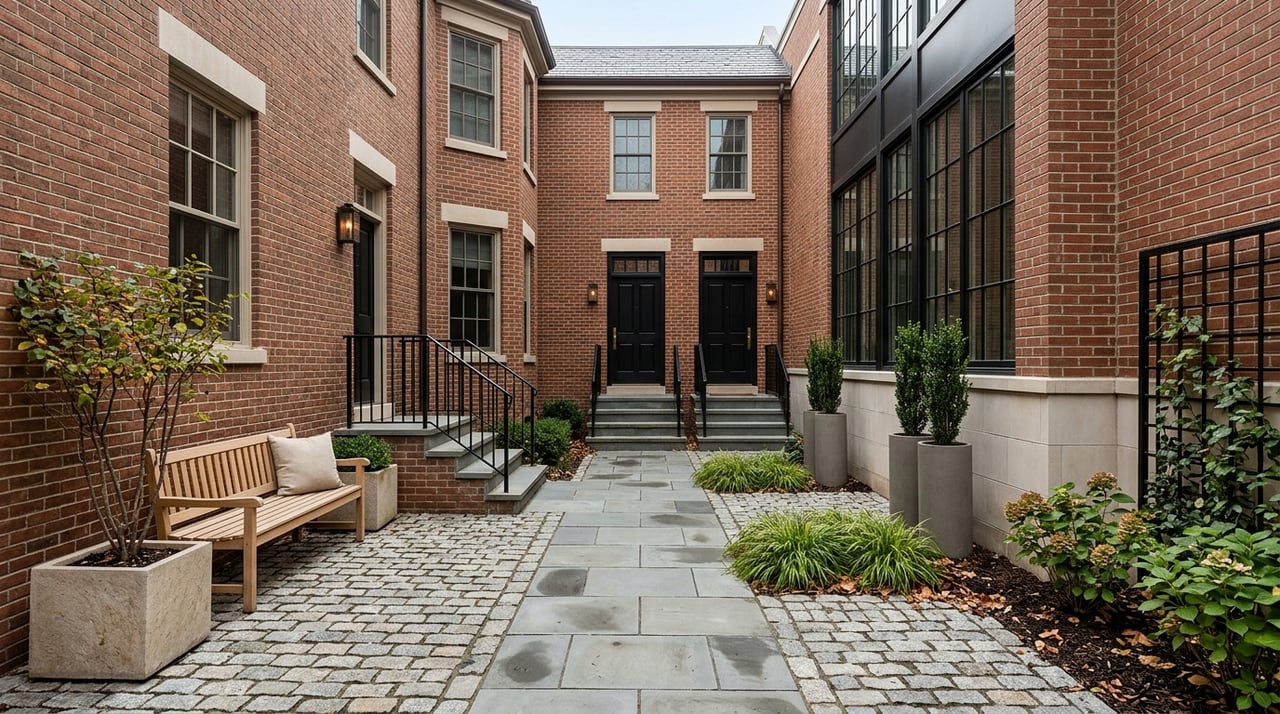
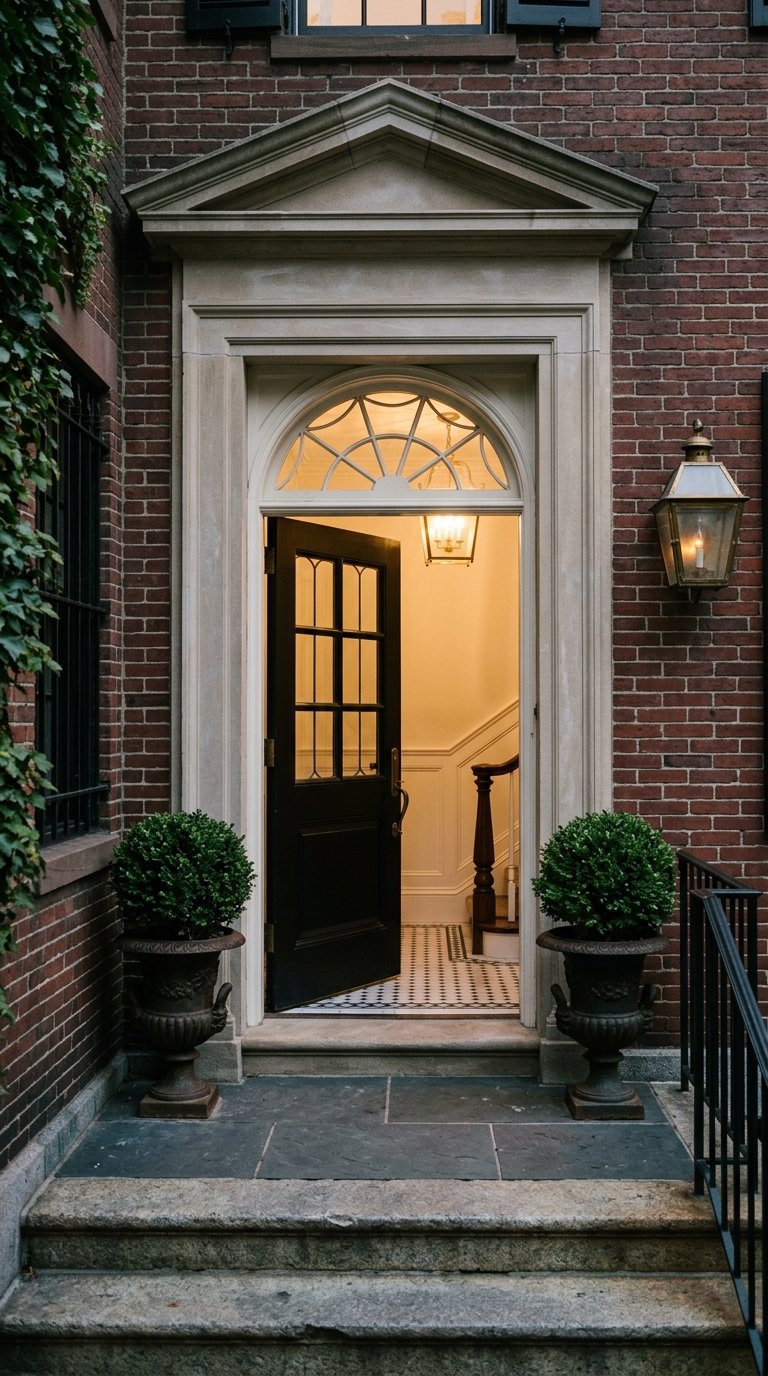
Beacon Hill is one of Boston’s oldest neighborhoods and a protected historic district. Its streetscape is defined by brick row houses, narrow streets, brick sidewalks, decorative ironwork, ornate doors, and gas lamps, all of which shape the housing experience you see today.
The neighborhood is compact, about one square mile, but the condo inventory is not one-note. Alongside classic 19th-century rowhouses and townhouses, you can also find later apartment buildings and older service structures that were converted into lofts or studios.
That mix is important because it means two Beacon Hill condos with similar square footage can feel completely different in layout, light, finish level, and flow. In this neighborhood, character often matters as much as raw size.
Beacon Hill Condo Layouts
Expect Narrower, Vertical Plans
A lot of Beacon Hill’s historic housing comes from long, narrow lot patterns and vertically organized building forms. In practical terms, that often means condos are narrower and more stair-oriented than broad, open, contemporary homes.
Instead of oversized great rooms or wide single-level layouts, you may see floor-through units, duplexes, and layouts that unfold over multiple levels. If you are coming from newer construction, the proportions can feel very different.
Rowhouse Conversions Shape Flow
Many condos are carved from historic rowhouses or townhouses. Because those buildings were not originally designed to function like modern condo developments, room placement can feel more individualized and less standardized.
You may find living spaces on one level, bedrooms tucked above or below, or circulation patterns shaped by original stair placement. For some buyers, that creates charm and personality. For others, it requires a mindset shift.
Unit-to-Unit Variation Is Normal
Beacon Hill includes high-style Federal brick townhouses, three-story sidehall rowhouses, more modest rowhouses, later apartment buildings, and converted service buildings. That means variation is not the exception here. It is part of the market.
If you are comparing listings, it helps to focus less on assumptions and more on how each unit actually lives. Floor plan efficiency, natural light, storage, and stair use can vary significantly even within the same street.
Beacon Hill Finishes
Exterior Character Comes First
One of the defining realities of Beacon Hill ownership is that the exterior is tightly regulated. Historic district guidelines call for original or historic materials and features to be maintained and repaired whenever possible, and replacements must match the original in composition, design, color, texture, and other visible qualities.
Those rules help preserve the neighborhood’s visual identity. They also shape what buyers should expect when evaluating future projects, building maintenance, or the look of windows, doors, and facades.
Windows and Doors Have Real Constraints
Beacon Hill’s guidelines are especially strict when it comes to windows. They require true divided lights, reject vinyl-clad sash and metal-framed sash unless those materials were original to the building, and do not allow simulated muntins.
Existing window and door dimensions are also meant to be preserved, and new facade openings are not allowed. For buyers, that means exterior updates are not simply a matter of taste or budget. They are part of a regulated review environment.
Rooflines Matter More Than You Think
Rooflines, dormers, chimneys, parapets, end walls, and firewalls are expected to remain in place as part of the historic streetscape. Visible roof decks and deck enclosures are considered inappropriate, and any new roof access structures must stay low-profile and not be visible from a public way.
That can affect both the look of a building and the kind of outdoor features you may be hoping to find. If a listing includes roof access or roof-related changes, buyers should understand that Beacon Hill has clear standards around visibility and historic compatibility.
Interiors Can Range Widely
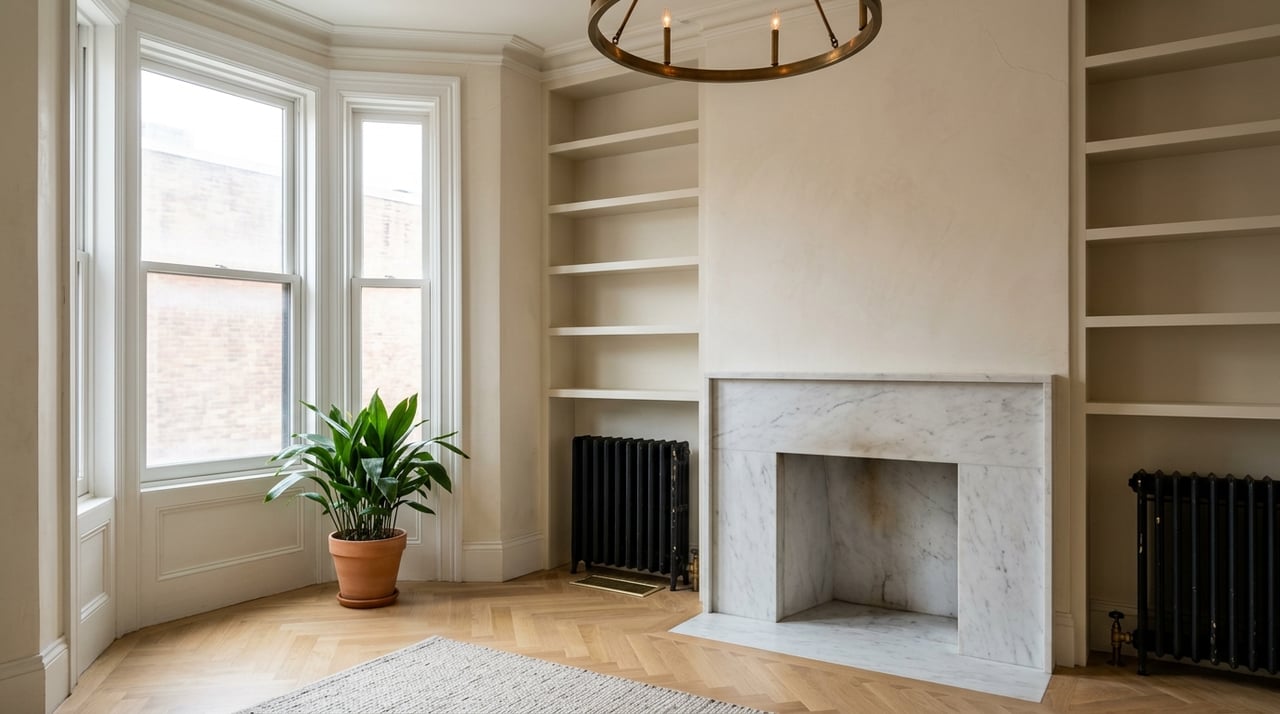
While the exterior shell is heavily regulated, interior finish levels can vary a great deal. Some condos preserve historic details, while others are fully modernized inside.
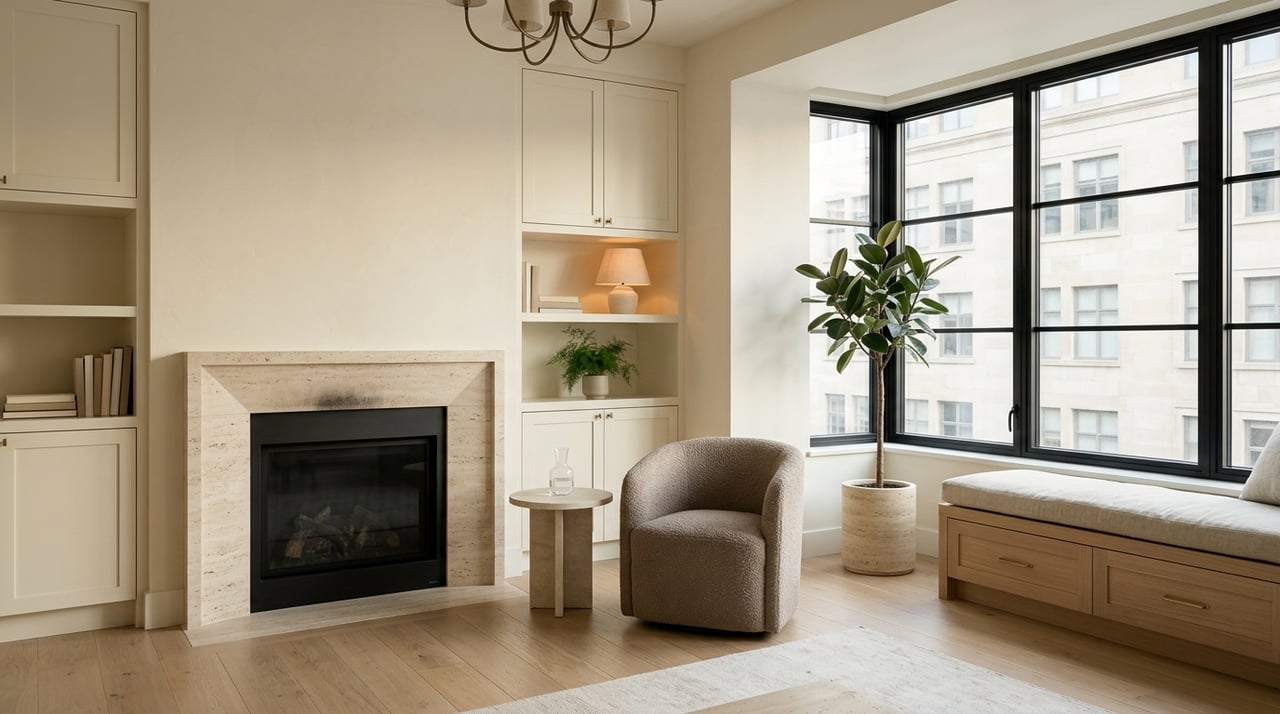
That range is one reason Beacon Hill appeals to design-conscious buyers. You may find a home with classic architectural character and a more updated kitchen or bath, or a unit that leans more fully into contemporary interiors behind a historic exterior.
Outdoor Space and Daily Living
Private Outdoor Space Is Often Limited
In Beacon Hill, private outdoor space is typically modest or discreet rather than expansive. The neighborhood is known for details like window boxes and hidden gardens, and the district’s approach to roof decks reinforces a more subtle relationship between private outdoor living and the public streetscape.
If outdoor space is high on your list, it is worth defining what you actually need. A small patio, tucked-away garden space, or simply access to the neighborhood’s walkable setting may be more realistic than a large terrace.
Walkability Is a Major Part of the Appeal
Beacon Hill is compact and highly walkable, with access to MBTA service and commuter rail options nearby. For many buyers, that is a core part of the value proposition.
This is a neighborhood that often supports a city-first lifestyle. You may rely less on your car and more on the ease of walking to transit, daily errands, and downtown destinations.
Parking Requires a Realistic Mindset
Residential street parking is limited and requires a resident parking permit. That does not mean owning a car is impossible, but it does mean parking should be treated as a practical consideration, not an afterthought.
For buyers used to easier parking or private driveways, this is one of the bigger day-to-day adjustments. In Beacon Hill, location and walkability often come with tradeoffs in convenience and flexibility for cars.
Shared City Logistics Are Part of Life
Daily living here also means paying attention to city logistics like trash disposal, recycling, street sweeping, snow removal, and emergency vehicle access. These details may sound small, but they influence how the neighborhood functions block by block.
That is part of what gives Beacon Hill its dense, urban village feel. It can be wonderfully atmospheric and connected, but it works best when you embrace the rhythm of city living.
Renovation and Maintenance Expectations
Exterior Work Is Not Casual
Because Beacon Hill is a protected historic district, exterior changes must go through review by the Beacon Hill Architectural Commission before work begins. This applies to owners planning work that affects the building’s exterior appearance.
That process helps preserve neighborhood character, but it can also make projects more specialized and more documentation-heavy. Buyers considering future exterior improvements should go in with clear expectations around timing and approvals.
Violations Can Be Costly
The city notes that violations can carry fines of up to $1,000 per day. That is a meaningful reminder that compliance matters in Beacon Hill.
For condo buyers, this is less about alarm and more about preparedness. If you are buying into a historic building, understanding the rules is simply part of responsible ownership.
Character Often Comes With More Nuance
Beacon Hill condos are rarely interchangeable with standardized new construction. Buyers are often choosing them for historic setting, architecture, and neighborhood identity just as much as for square footage.
That usually means more variation, more nuance, and sometimes more maintenance complexity. For many people, that is not a drawback. It is exactly the point.
What Buyers Should Focus On
Look Beyond Square Footage
In Beacon Hill, square footage does not tell the whole story. A well-laid-out floor-through unit may feel larger than a technically bigger condo with more stairs, less light, or awkward room shapes.
When touring homes, pay close attention to how the layout supports your actual routine. Think about storage, stair use, light, and whether the living spaces feel easy to use day to day.
Ask How the Home Lives
The right Beacon Hill condo is often the one that matches your lifestyle, not just your wish list. If you work from home, host often, or want easy one-level living, those needs should shape your search.
This neighborhood rewards buyers who look closely at function as well as beauty. The details are where fit becomes clear.
Evaluate Finish Level Carefully
Because interiors vary so much, finishes deserve a close look. Some homes may blend historic character with thoughtful updates, while others may need more work or reflect an older renovation style.
This is where a design-aware lens can be especially helpful. Materials, layout decisions, and renovation quality all affect not just appearance, but also long-term enjoyment and value.
The Bottom Line on Beacon Hill Condos
Beacon Hill condos offer something that is hard to replicate elsewhere in Boston: a deeply established historic setting, distinct architectural character, and a walkable city lifestyle wrapped into one compact neighborhood. But they also come with real variation in floor plans, finish levels, outdoor space, and ownership expectations.
If you are considering a purchase here, it helps to approach the search with both excitement and clarity. The goal is not to force Beacon Hill into a new-construction checklist. It is to find the condo whose layout, finishes, and daily rhythm feel right for you.
If you are thinking about buying or selling in Beacon Hill, working with someone who understands both the neighborhood’s architecture and the realities of city living can make the process feel much more grounded. To start a thoughtful conversation about your goals, connect with Caroline Conlon.
FAQs
What layouts are most common in Beacon Hill condos?
- Beacon Hill condos often have narrower, more vertical layouts, including floor-through units, duplexes, and stair-oriented plans shaped by historic rowhouse forms.
What finish level should buyers expect in Beacon Hill condos?
- Interior finishes can range from preserved historic details to fully modernized spaces, while exterior materials and visible features are much more tightly controlled by historic district guidelines.
What should buyers know about Beacon Hill condo renovations?
- Buyers should know that exterior work generally requires Beacon Hill Architectural Commission review before it begins, and exterior changes must follow detailed historic district rules.
What kind of outdoor space is typical in Beacon Hill condos?
- Outdoor space is often limited or discreet, such as hidden gardens or smaller private areas, rather than large, visible roof decks or expansive terraces.
What is daily life like in Beacon Hill for condo owners?
- Daily life often feels highly walkable and urban, with easy access to transit but limited residential street parking and more attention to shared city logistics like street sweeping and snow removal.
Why do two Beacon Hill condos feel so different from each other?
- The neighborhood includes historic townhouses, modest rowhouses, later apartment buildings, and converted service structures, so layout, light, finishes, and overall feel can vary widely from one unit to another.